
4968 Franconia Drive | Summerville | $405,000
SHOW DETAILS
4968 Franconia Drive
Summerville, SC 29485
$405,000
3
BEDS
2
BATHS
1,533
SQ. FT.
4968 Franconia DriveSummerville, SC 29485
For SALE
Single Family
ACTIVE
$405,000
EST. 1,019.48/MO CALCULATE
3
BEDS
2
BATHS
1,533
SQ. FT.
Property Description
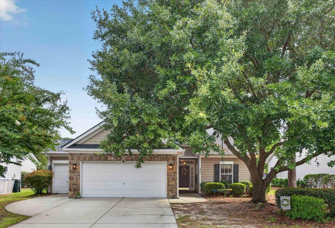
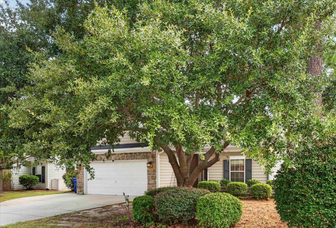
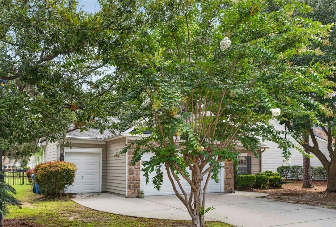
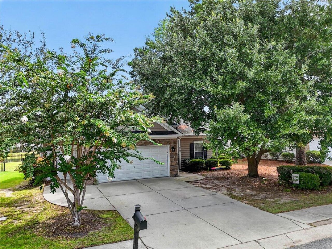
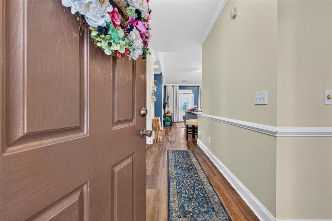
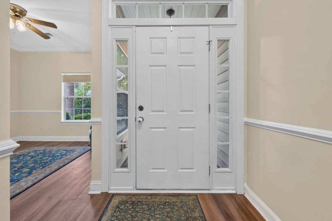
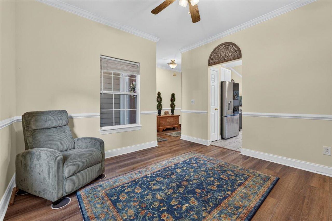
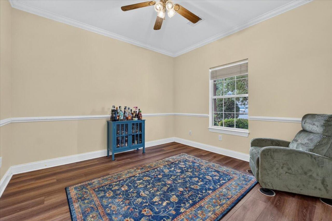
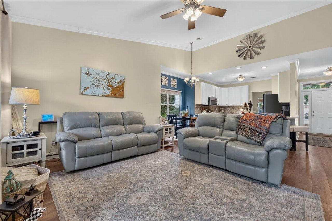
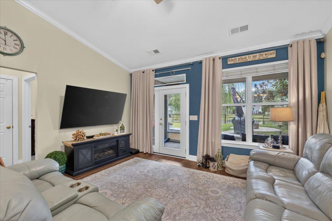
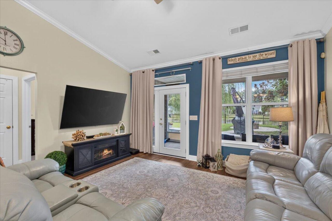
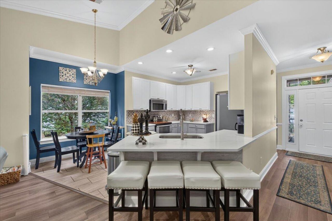
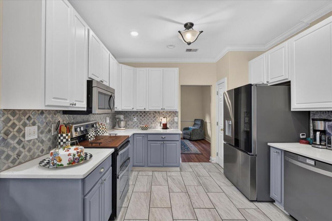
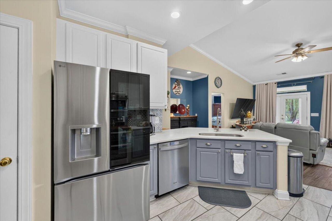
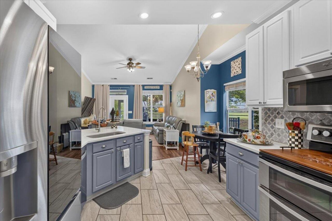
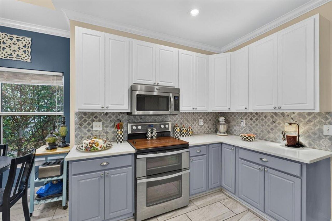
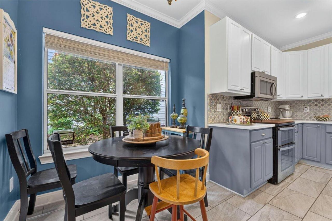
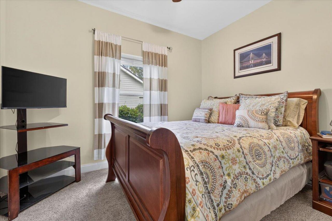
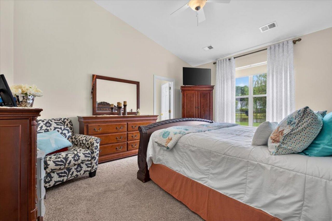
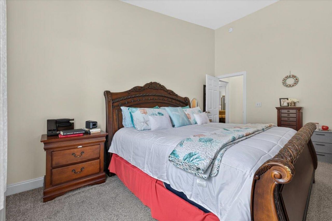
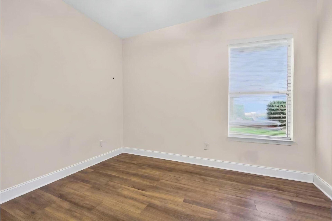
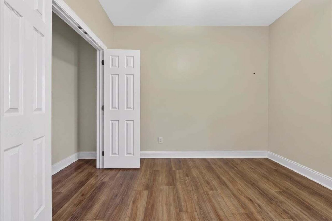
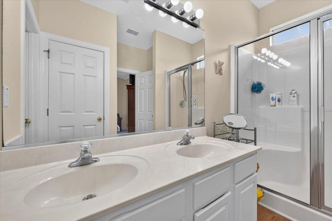
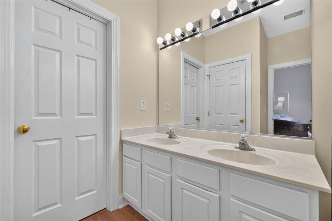
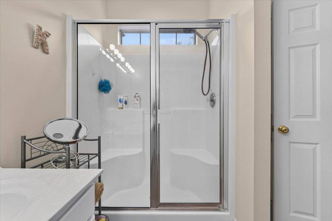
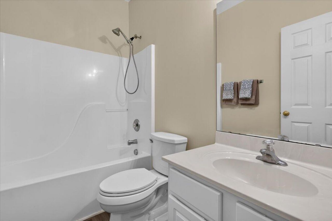
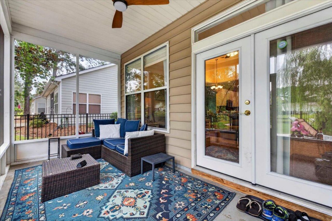
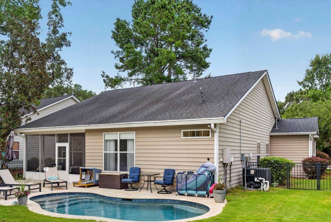
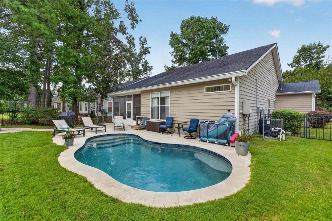
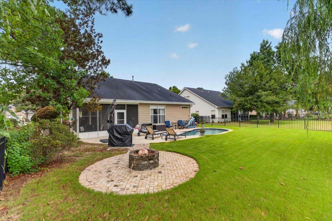
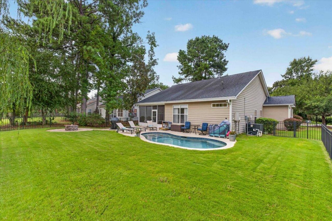
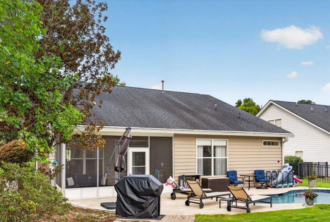
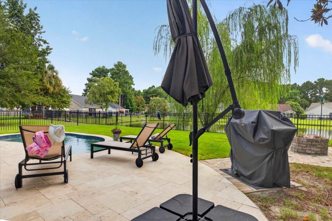
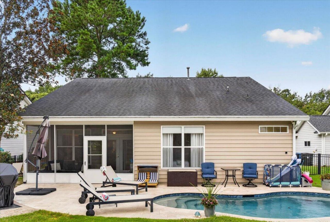
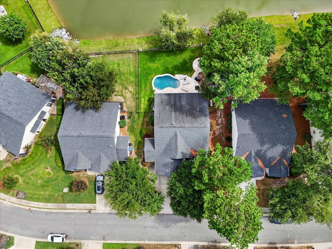
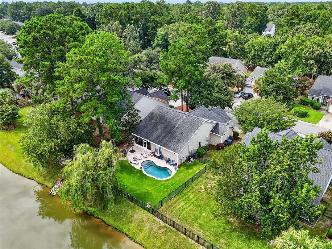
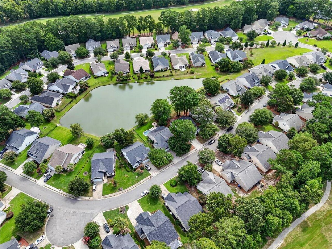
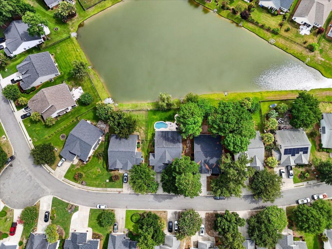
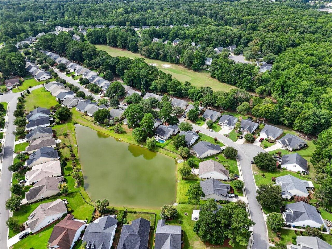
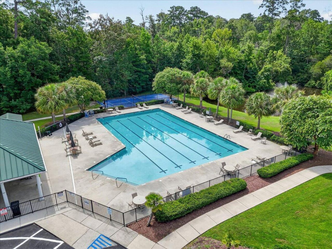
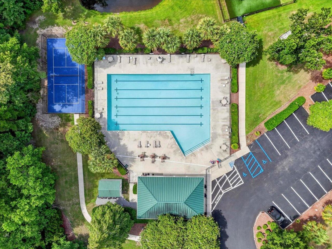
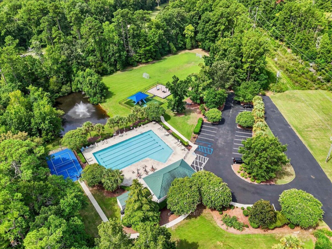
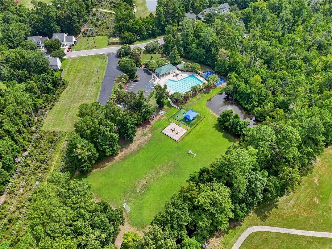
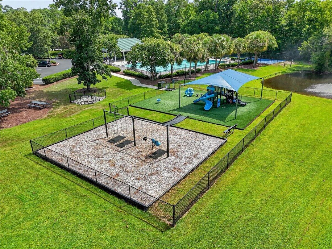
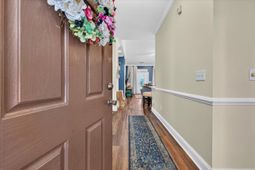
Some homes simply check the boxes. Others quietly become the backdrop to the moments you'll remember for years to come.Welcome to 4968 Franconia Drive in The Vistas at Wescott Plantation, where life moves at a pace that invites you to slow down and enjoy it. Imagine beginning your mornings with a peaceful walk beneath the towering live oaks that line the community trails, coffee in hand as the Lowcountry comes to life around you.As the day unfolds, tee off for an afternoon round at Wescott Plantation Golf Club, just moments from your front door. Whether you're chasing a personal best or simply enjoying time with friends, it's the kind of lifestyle that makes every weekend feel like a getaway.Back home, this beautifully maintained 3-bedroom, 2-bath residence offers 1,533 square feet designed for comfortable living. Newer flooring and a newer roof provide peace of mind, while the inviting eat-in kitchen naturally becomes the gathering place for family dinners and conversations that last long after the meal is over.The spacious primary suite is a retreat of its own, featuring soaring ceilings, a walk-in closet, and a private ensuite bath designed to help you unwind at the end of the day.Open the elegant French doors and step into your screened porch, recently updated with new framing and screens, where the sounds of summer invite you outside. Beyond the porch, your private backyard becomes the heart of every celebration. A sparkling saltwater in-ground pool surrounded by a beautiful travertine deck creates the perfect setting for afternoon swims, evening cookouts, and nights spent around the firepit under the Carolina sky.Life in The Vistas extends well beyond your backyard. Spend afternoons watching the kids laugh on the playground, challenge neighbors to a friendly match on the pickleball courts, cool off at the community pool, or gather with friends at the clubhouse. Every path, every amenity, and every towering oak reminds you why so many people choose to call Wescott Plantation home.This isn't simply a house--it's a place where morning walks become daily traditions, afternoons are spent on the golf course, evenings end by the pool with family and friends, and every season brings another reason to love coming home.
Property Details
- MLS ID26021441
- Property TypeResidential - Single Family
- Building Area Total1533
- ExteriorStone Veneer, Vinyl Siding
- FencingFence - Metal Enclosed
- Garage2
- GarageY/NYes
- HeatingForced Air
- HeatingY/N1
- Home StyleTraditional
- Interior FeaturesEat-in Kitchen, Pantry, Separate Dining
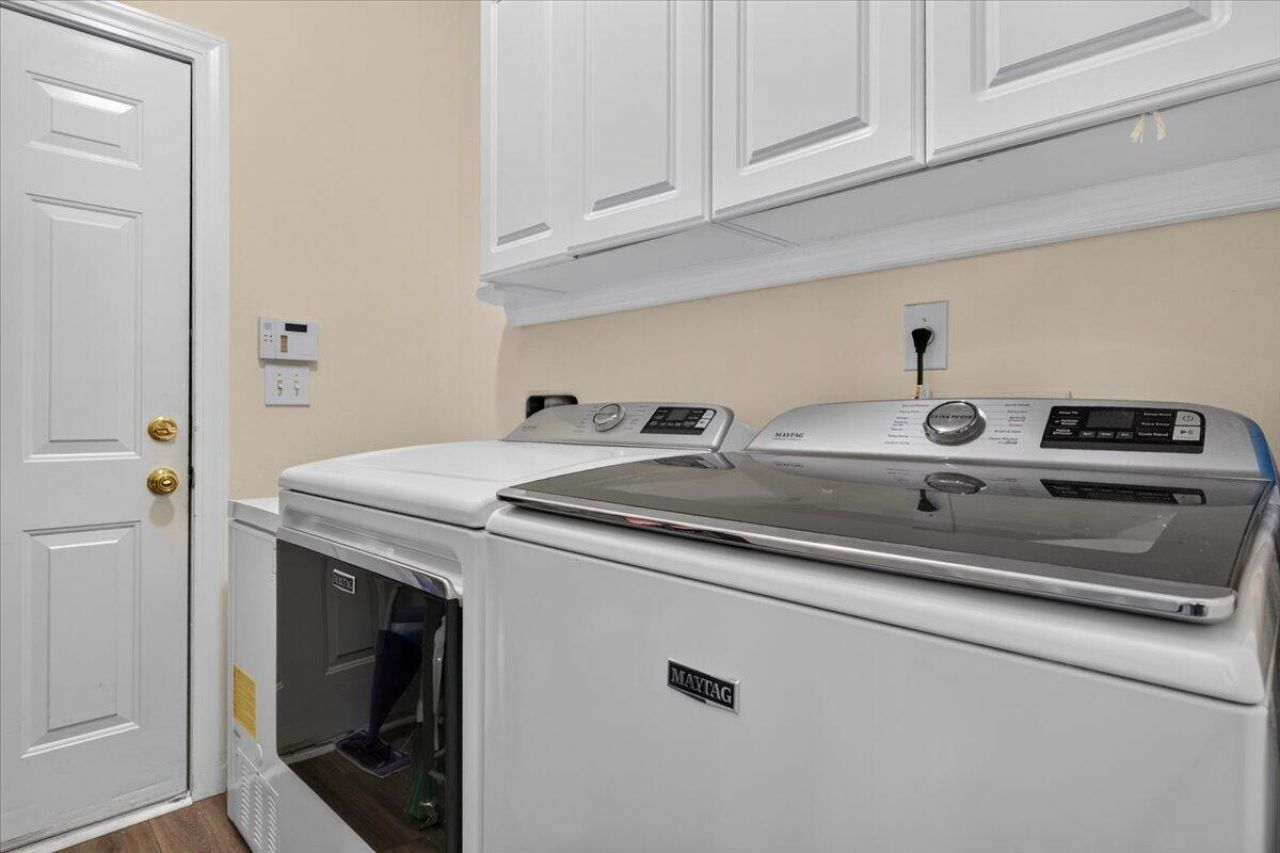
- LaundryLaundry Room
- Lot Dimensions0.17 acre(s)
- Lot Features0 - .5 Acre, Level
- Lot Size0.17 Acres
- Other StructuresNo
- Parking Features2 Car Garage
- Patio And PorchPatio, Screened
- Pool FeaturesIn Ground
- Roof TypeArchitectural
- SewerPublic Sewer
- Stories1.0
- Swimming PoolYes
- Waterfront FeaturesPond
- Year Built2005
- acres0.17
Amenities
- Eat-in Kitchen
- Pantry
- Separate Dining
Listed By / Shown By
Listed By
Agency Name: IndigoOak - Christie's International Real Estate
Charleston Trident MLS
Shown By
Agent Name: Karen Swails
Agent Phone: (843) 822-0157
Agency Title: Carolina One Real Estate
Charleston Trident MLS


Web address QR Codes
4968 Franconia Drive
Karen Swails
©OneHomeValue
Ask A Question 4968 Franconia Drive, Summerville, SC 29485